Leave a Message

By providing your contact information to Danny Duvall, your personal information will be processed in accordance with Danny Duvall's Privacy Policy. By checking the box(es) below, you expressly consent to receive marketing or promotional real estate communication from Danny Duvall in the manner selected by you. For SMS text messages, message frequency varies. Message and data rates may apply. Consent is not a condition of purchase of any goods or services. You may opt out of receiving further communications from Danny Duvall at any time. To opt out of receiving SMS text messages, reply STOP to unsubscribe. SMS text messaging is subject to our Terms of Use.

Thank you for your message. We will be in touch with you shortly.

547 S Main Street

$374,900
547 S Main Street, Hubbard, OH 44425
547 S Main Street

547 S Main Street

$374,900

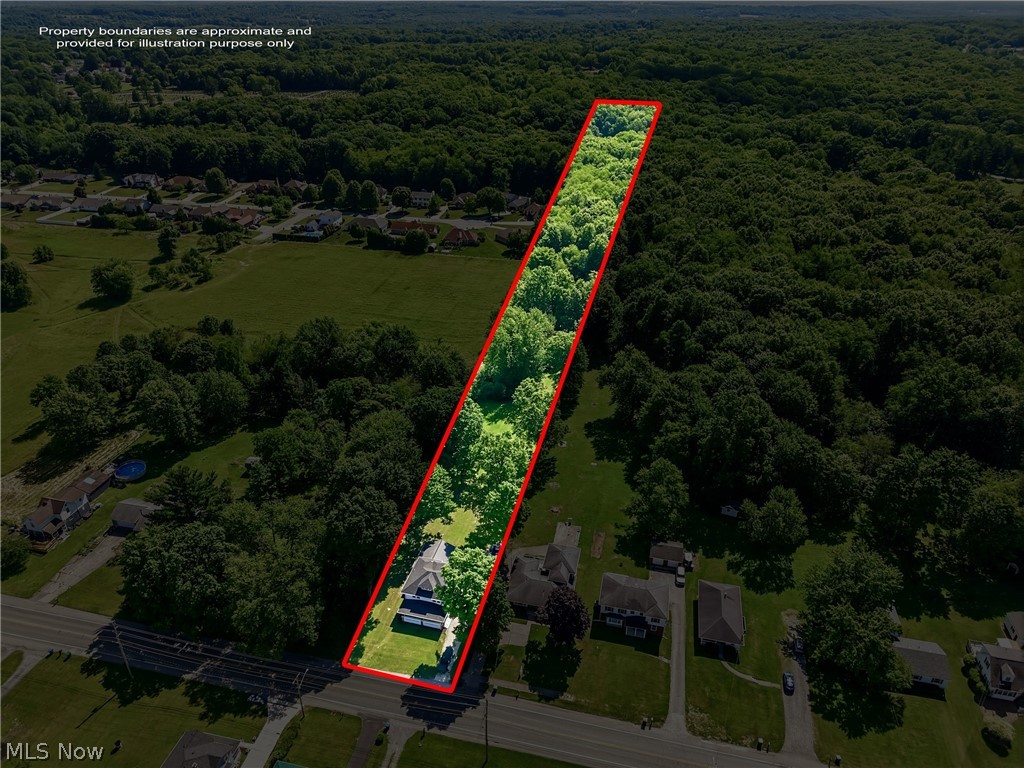
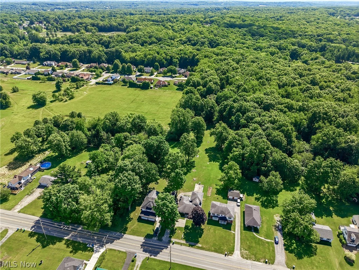
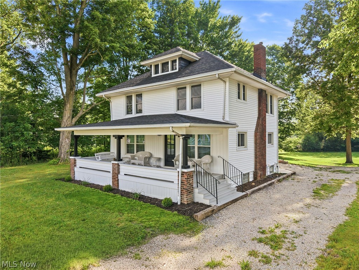
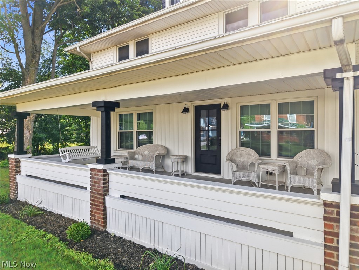
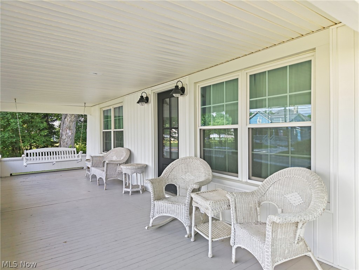
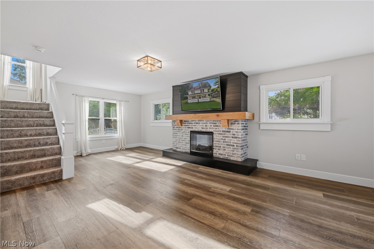
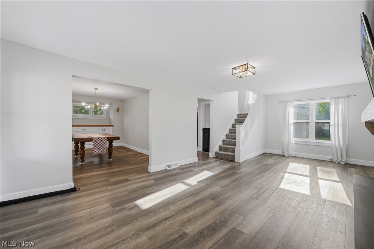
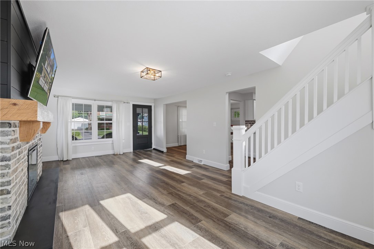
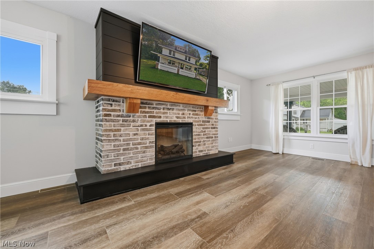
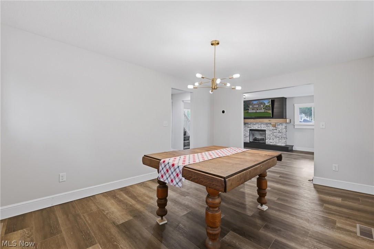
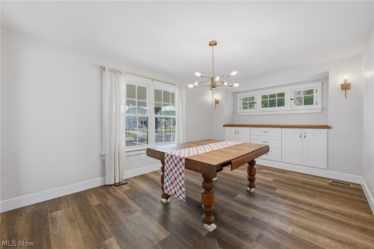
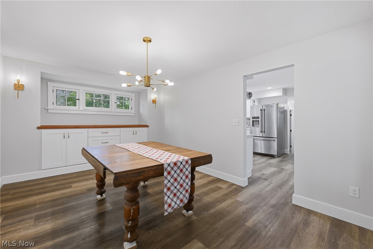
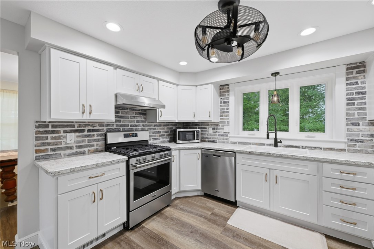
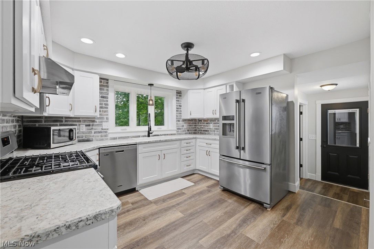
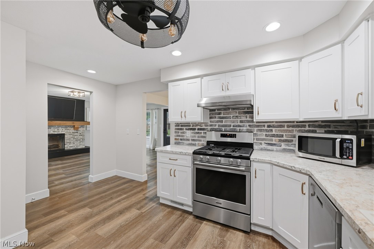
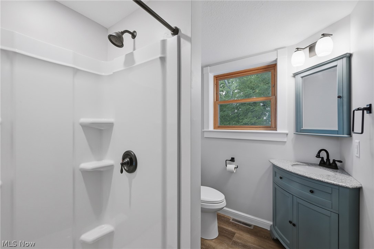
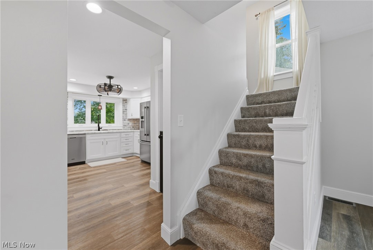
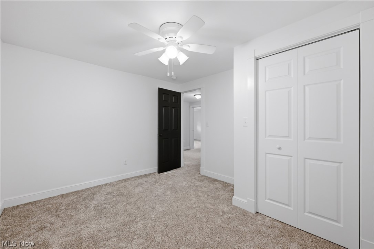
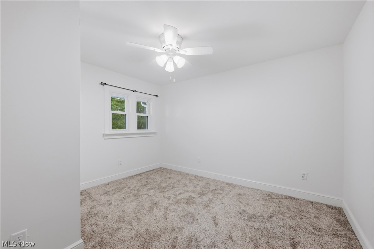
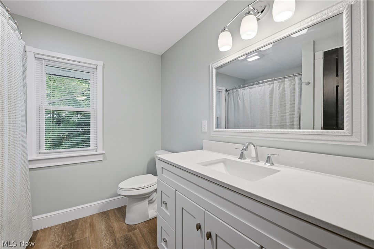
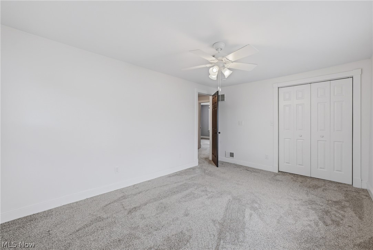
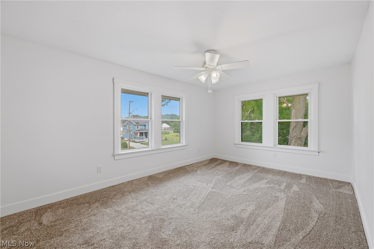
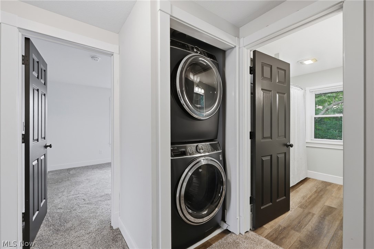
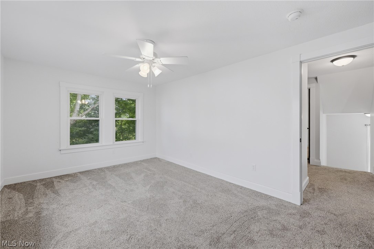
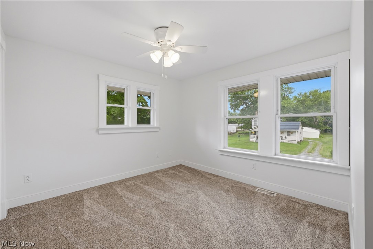
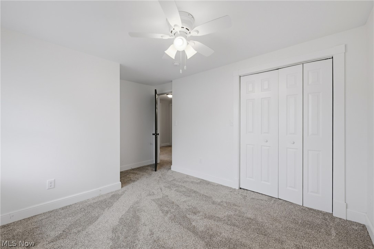
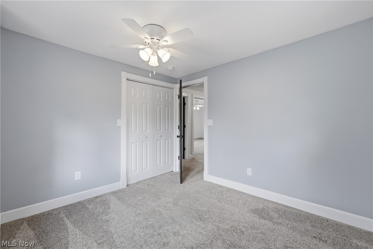
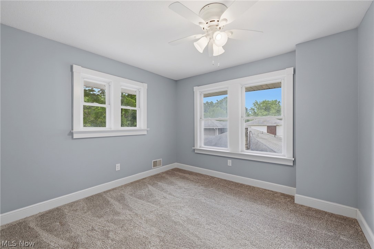
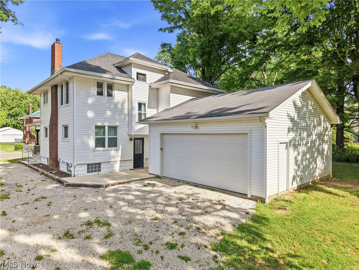
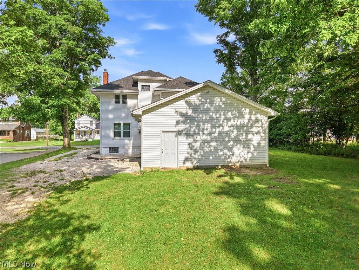
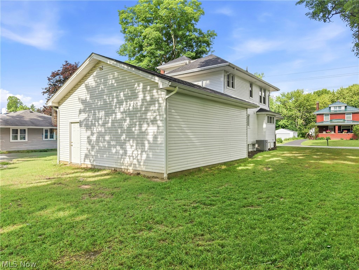
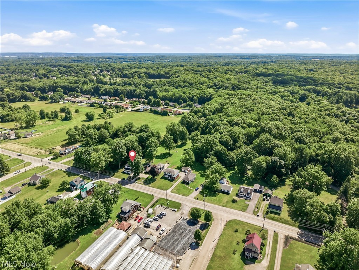
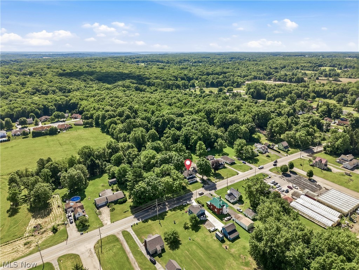
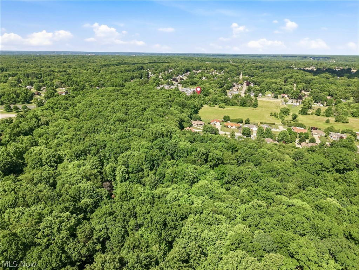
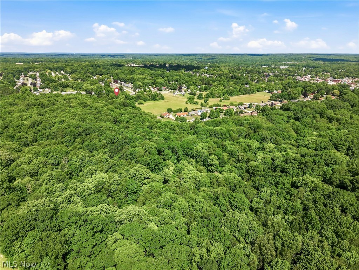
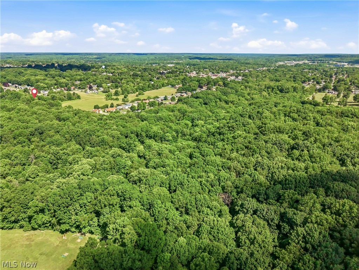
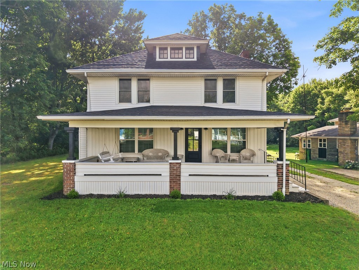
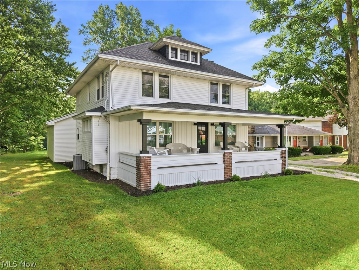
Welcome to 547 S. Main St., Hubbard, Ohio! Situated on 4.59 acres and bordering Harding Park, this completely remodeled two-story home has been taken down to the studs and thoughtfully transformed throughout. The inviting front porch leads into a spacious living room featuring luxury vinyl plank flooring, a custom shiplap, brick fireplace with a wood mantle, and an electric fireplace. The custom kitchen offers white shaker wood cabinetry, a real brick backsplash, high-definition Formica countertops, stainless steel appliances, and opens to a formal dining room with a custom built-in buffet, additional cabinetry, and a wood countertop. A full bathroom with a walk-in shower and access to the attached two-car garage complete the main level. Upstairs you'll find four spacious bedrooms, each with excellent closet space, new lighting throughout, and the convenience of a second-floor laundry room. The second full bathroom features a double vanity and tub surround. The unfinished attic provides endless possibilities for future living space or additional storage, while the full basement offers even more storage options. Major updates include all new wiring, plumbing, high-efficiency furnace and central air, hot water tank, 200-amp electrical service, vinyl windows, vinyl siding, and a dimensional shingle roof. Public water and sewage. A concrete walkway leads to the rear entrance and garage. Enjoy the privacy of your backyard with wooded trails and a peaceful creek as the property adjoins Harding Park, offering a unique combination of nature and convenience. Located in the Hubbard School District, this move-in ready home is one you won't want to miss.

Danny Duvall
Danny Duvall Contact
image

Schedule a Showing

We would love to show you our beautiful property. Please select your preferred date and time below. An agent will be in touch shortly to confirm your appointment.

Schedule a Showing

We would love to show you our beautiful property. Please select your preferred date and time below. An agent will be in touch shortly to confirm your appointment.
Thank you for your interest in 547 S Main Street, Hubbard, OH 44425. We are reviewing your request and will be in touch shortly!

Features & Amenities

Interior

Total Bedrooms 4
Total Bathrooms 2
Full Bathrooms 2
Laundry Room Upper Level
Fireplace Gas
Appliances Dryer, Dishwasher, Range, Refrigerator, Washer

Exterior

Stories 2
Garage Space 2.0
Water Source Public
ROOF Asphalt, Fiberglass
Parking Attached, Driveway, Garage
Heat type Forced Air, Gas
Air Conditioning Central Air
Sewer Public Sewer
Substructure Block

Area & Lot

Status For Sale
LIVING SPACE 1,675 Sq.Ft.
LOT SIZE 4.59 Acres
MLS® ID 5222143
Type Residential
Year Built 1923
Neighborhood Hubbard
Architecture Styles Conventional
School District Hubbard EVSD - 7809

Financial

SALES PRICE $374,900
REAL ESTATE TAXES $1,426/yr
Hubbard

Hubbard

A place where neighbors know one another, and generations of families live within a short drive down the street.

Read more

Work With Us

We have proven methods to help you find and sell a house in constantly changing markets. Be represented by the best! It would be our pleasure to serve you, your family, and/or your friends!
CONTACT US

Follow Us on Instagram