2008 Logan Gate Avenue
$330,000
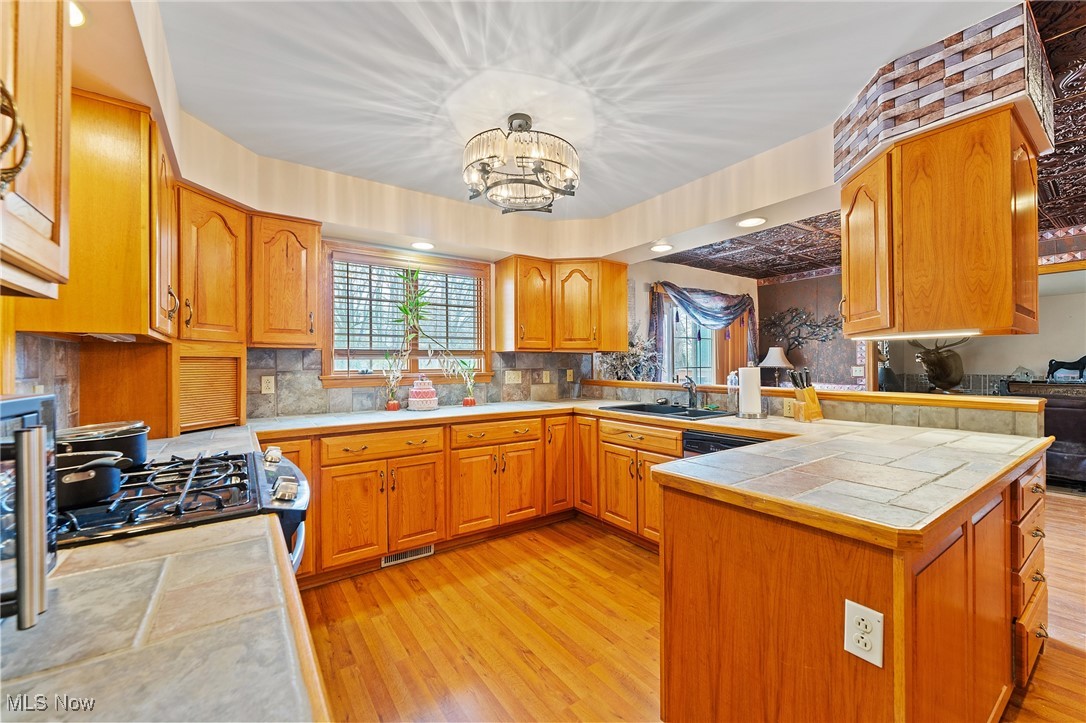
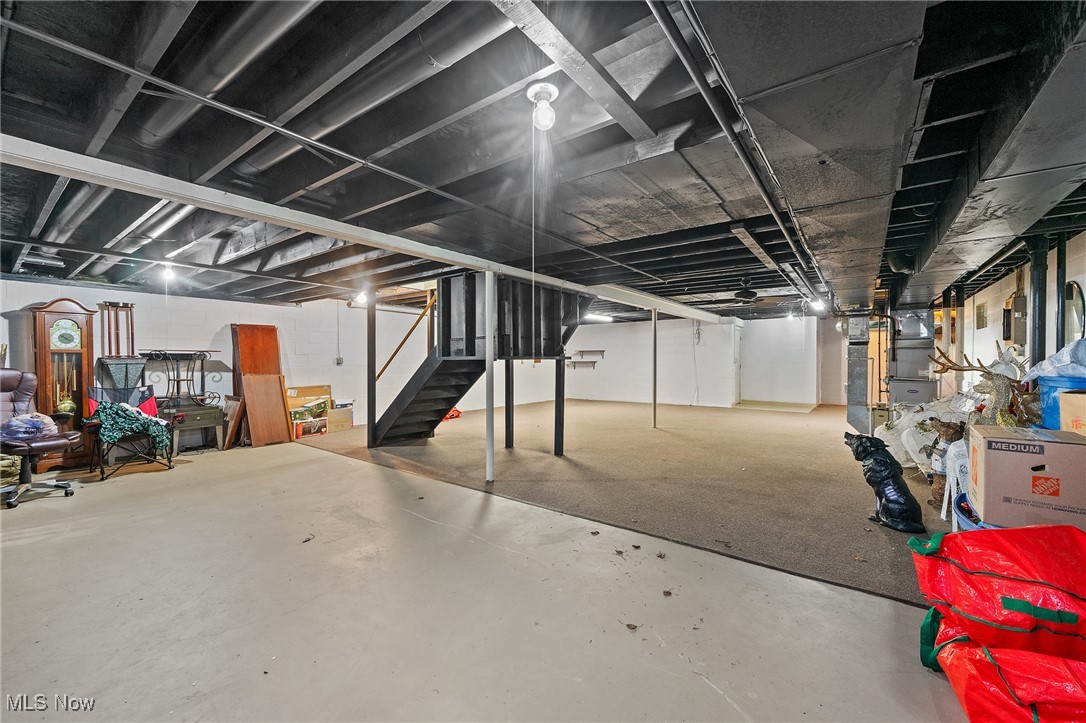
Welcome to 2008 Logan Gate, a spacious and well-appointed home located on a scenic 1.14-acre corner lot near the prestigious Youngstown Country Club. This 4-bedroom, 3-full-bathroom residence blends comfort, function, and elegance in one ideal package. The inviting front porch sets the tone, offering a peaceful place to relax while enjoying the surrounding views. Step inside to a tiled foyer that flows into a formal living room, also featuring tile flooring and French doors that open into a large family room with a cozy fireplace and custom built-ins, perfect for everyday living or entertaining guests. The eat-in kitchen is loaded with cabinet space and features tile countertops, a coordinating backsplash, stainless steel appliances, and a walk-in pantry. Just off the kitchen, the formal dining room showcases rich hardwood flooring, offering a great space for gatherings. A spacious mudroom with tile flooring connects to a large first-floor laundry area, a home office with built-ins, and a full bathroom with a tub surround. From here, you'll also find access to the back deck and the oversized attached 3-car garage. Upstairs, four generously sized bedrooms offer an abundance of closet space. The primary suite is a true retreat with a massive walk-in closet, luxurious en-suite bathroom featuring a walk-in tiled shower with glass doors, a relaxing jacuzzi tub, and dual single vanities with vessel sinks. The hallway has second full bath, which cleverly separates a tub/shower combo and vanity from an additional sink and dressing area with a pocket door for extra privacy. One of the bedrooms also offers access to a walk-up attic, perfect for extra storage. The basement is waterproofed, featuring 12-course block construction and ample room for a rec area, workout space, or additional storage. Mechanical highlights include a high-efficiency furnace and A/C, 200 amp service with a 100-amp subpanel, glass block windows, vinyl siding, 3-tab shingle roof, and a storage shed.