1926 John White Road
$185,000
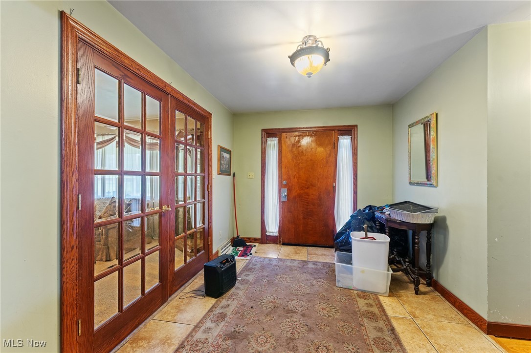
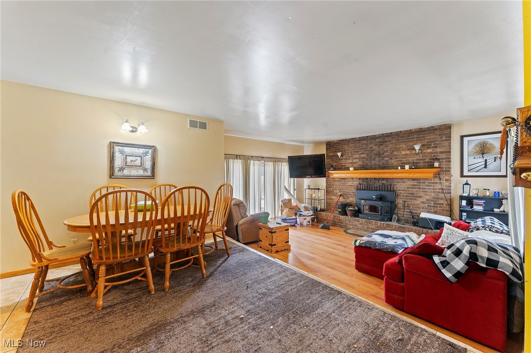
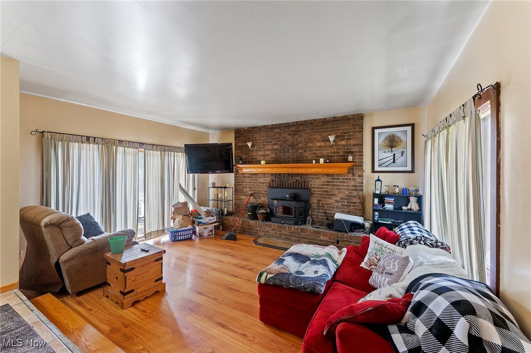
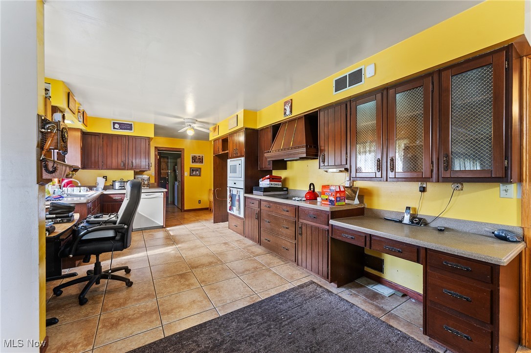
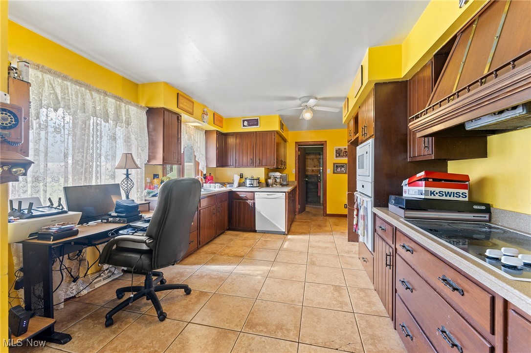
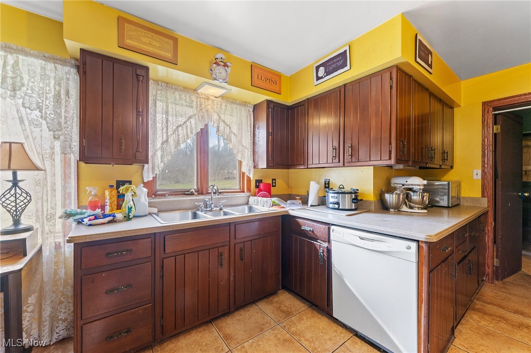
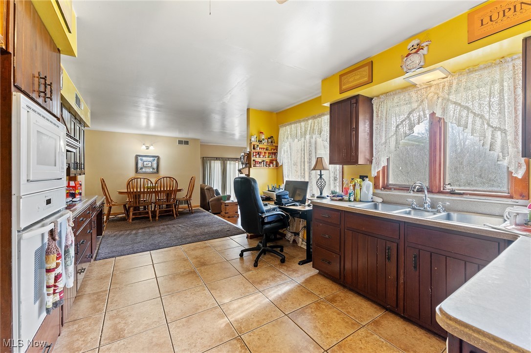
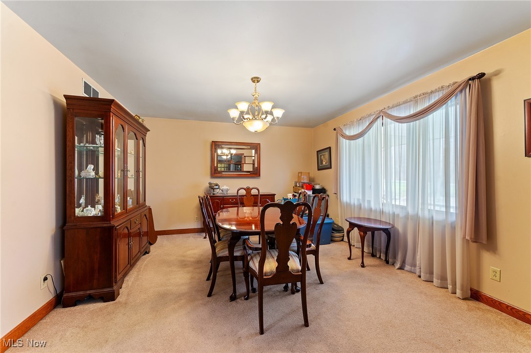


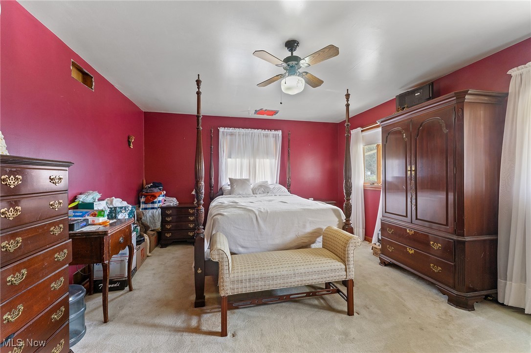
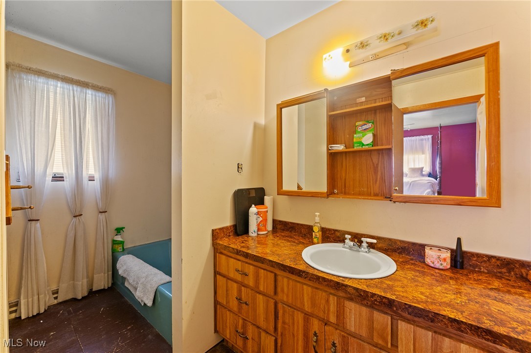
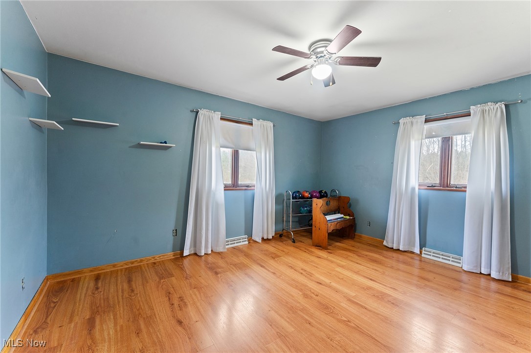
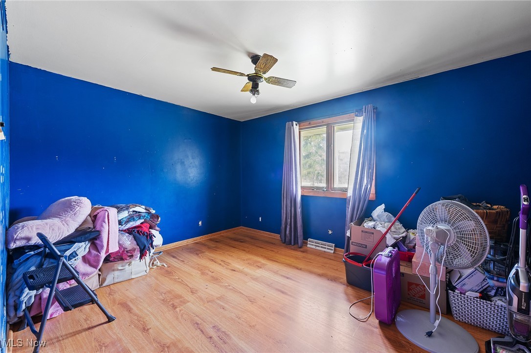
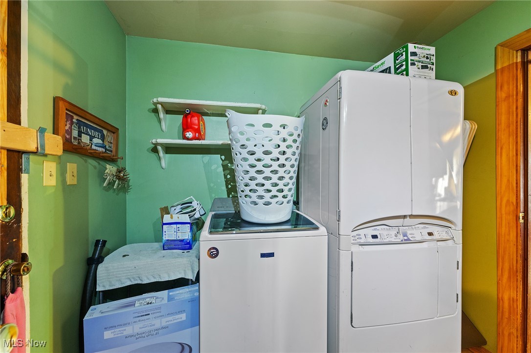
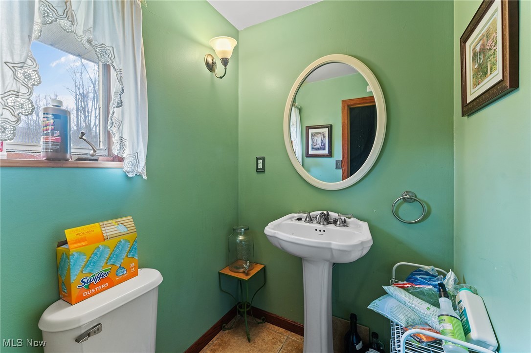
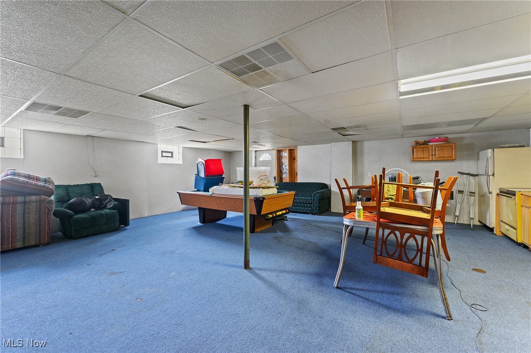
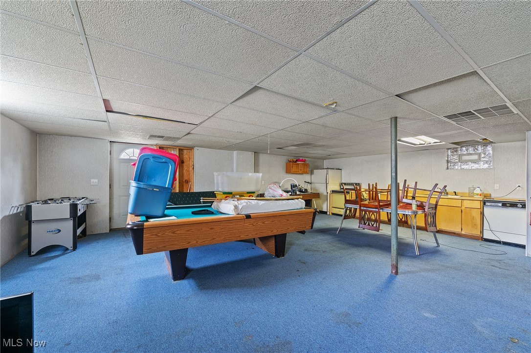
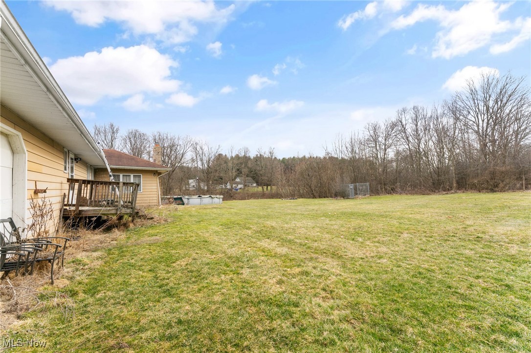
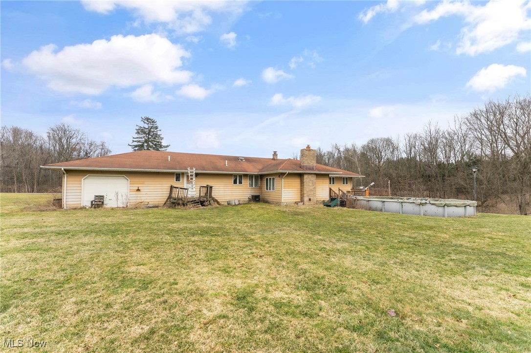
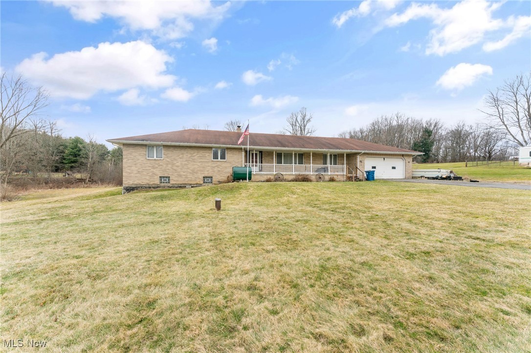
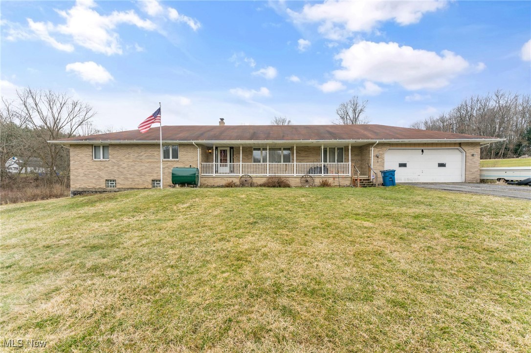
Situated on 3 acres, 1929 John White Rd in Hubbard offers plenty of space and potential for its next owner. With a solid brick front and a long front porch, this home provides a country living feel while offering room to make it your own. Step inside to a tiled foyer leading into a formal living space with carpet and French doors, seamlessly connecting to the dining area. The kitchen is equipped with an abundance of wood cabinetry, tile flooring, ample counter space, and a cozy eat in area that opens to a step down living room. This inviting space features vinyl plank flooring, a beautiful wood-burning brick fireplace, and two access points to the backyard, one leading to a deck with an above-ground pool and the other to the yard. Hallway leads to a full bathroom with a double sink vanity and tub. The primary suite includes carpet and a full bathroom with a tub, walk in shower, and vanity that could use a little TLC. Two additional large bedrooms feature laminate flooring and great closet space. The main floor also includes a laundry room with a half bath and access to the attached oversized two-car garage, which offers extra storage and a convenient drive-through access to the backyard. Downstairs, the full 12 course basement provides extensive storage space and includes a large, finished room with a small kitchenette, carpet, closets, and a walk out to the side yard, where a peaceful creek flows. Additional features include a newer furnace, AC, three tab shingle roof, and a 200-amp electrical panel. This home is full of possibilities, bring your vision and make it your own! Schedule your private tour today! Open enrollment to Hubbard and Lowellville but conduct your own diligence.