1318 Rosewood Drive NE
$277,000
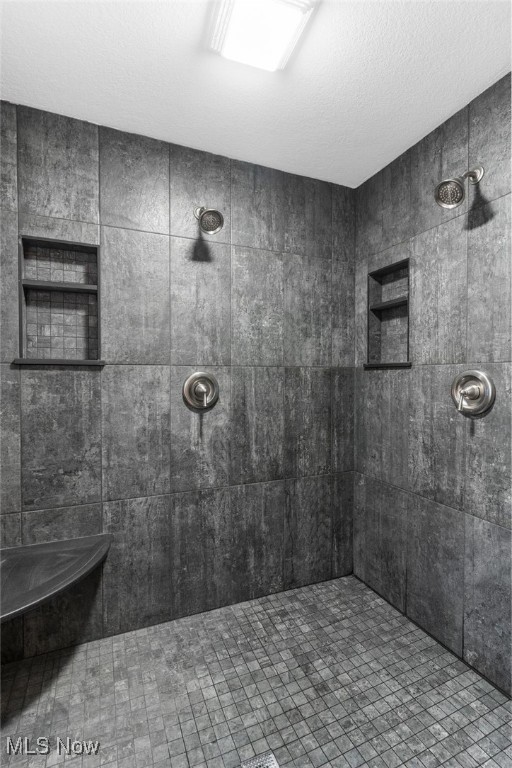
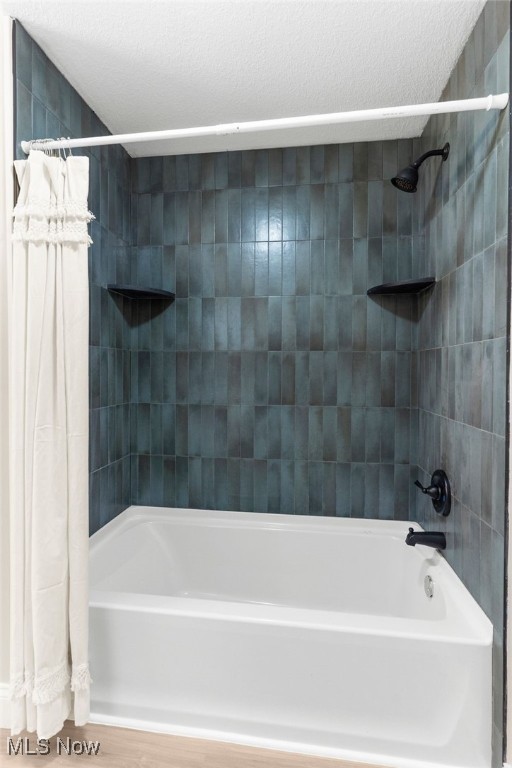
This stunning 3-bedroom, 3-bathroom home in Howland has been completely revitalized with a full rehab makeover! Nestled on a picturesque lot, the fresh landscaping, featuring mulch and decorative rocks, offers a warm welcome. Step inside to discover new vinyl plank flooring flowing throughout the main level. The living room invites you in and seamlessly transitions to the open-concept dining, kitchen, and family room. The dining area provides the perfect space for gatherings, with direct access to a two-tiered deck overlooking the backyard. The modern kitchen boasts two-tone cabinetry, stone countertops, a subway tile backsplash, sleek dark hardware, brand-new stainless-steel appliances, ample cabinet storage, a pantry, and a breakfast peninsula. Adjacent to the kitchen, the spacious family room centers around a striking dark fireplace and offers another access point to the deck. A convenient half-bath completes the main floor. Upstairs, you'll find three generously sized bedrooms with new carpeting, ample closet space, and updated lighting. The luxurious master suite features double closets and a spa-inspired bathroom, complete with a walk-in shower, dual shower heads, and dramatic black tile walls. The vanity area is thoughtfully tucked away, paired with durable vinyl plank flooring. The hallway bath adds a touch of charm with its green tile, large vanity, and vinyl plank flooring. The full basement offers plenty of storage, while the attached 2-car garage ensures convenience. Updates include a new dimensional shingle roof, HVAC system, hot water tank, vinyl windows and a 100-amp electrical panel. Located in the highly desirable Howland School District and close to shopping and dining, this home is a true showstopper!